
See the before-and-after of my kitchen remodel—from removing load-bearing walls and installing smart appliances to designing a 12-foot island and creating a highly organized layout.
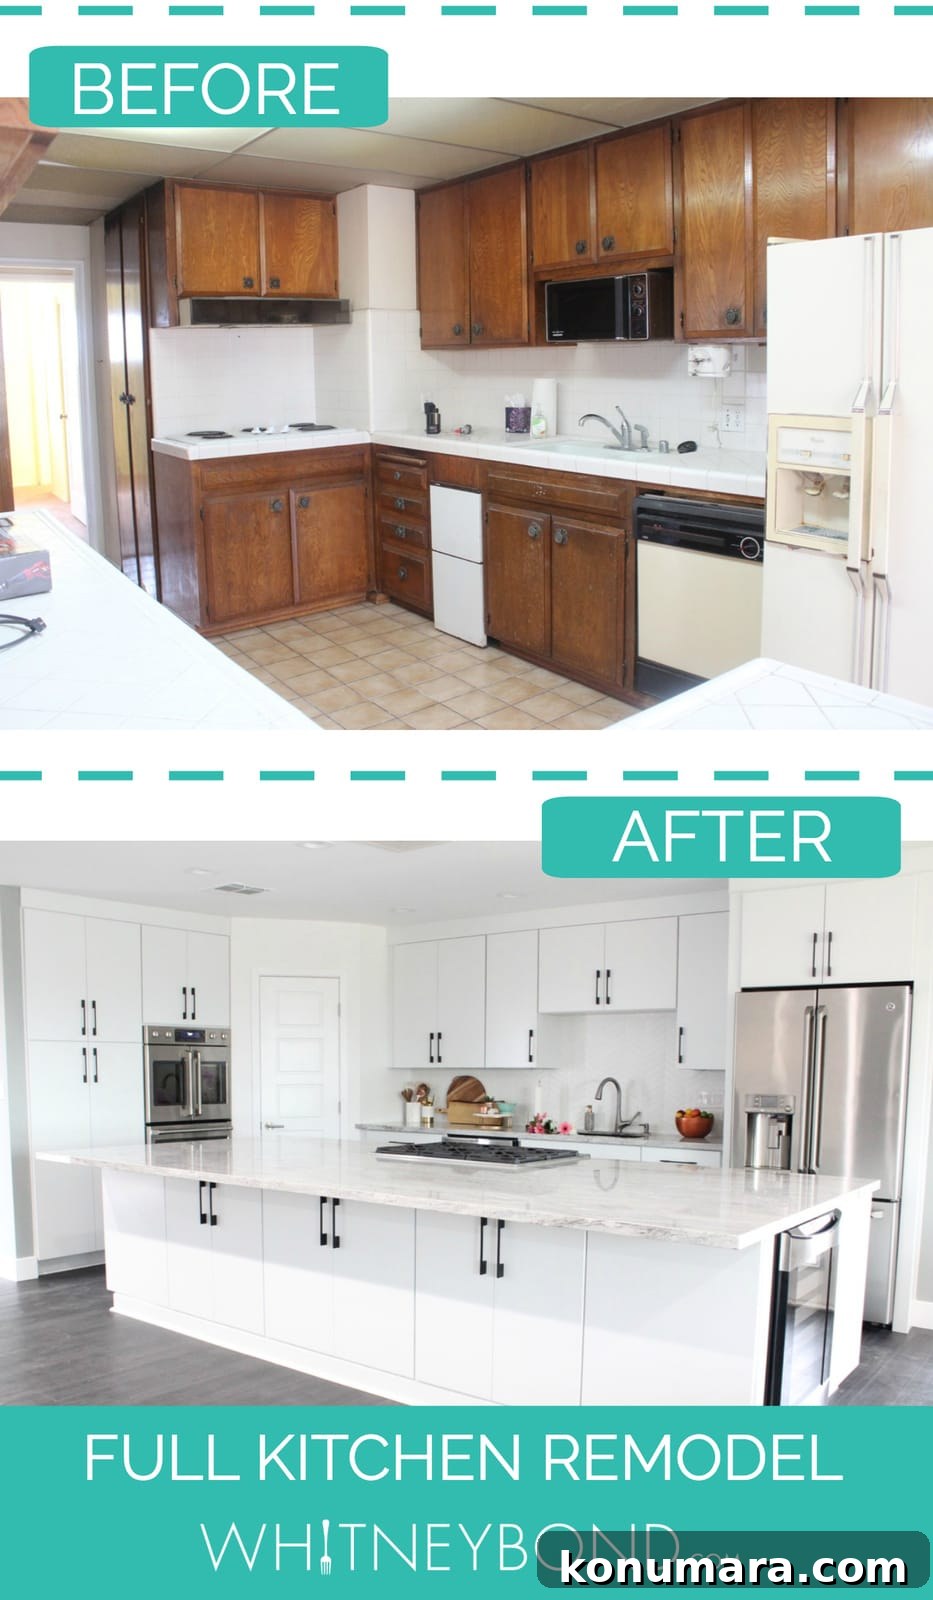
THE DAY FINALLY ARRIVED.
We closed on this 1950s house on August 5, 2017, and since then Kurt and I have been steadily transforming it. The project included extensive demo, structural changes, and a complete kitchen overhaul to create an open, functional, and modern space.
A little backstory: when Kurt and I first started dating he showed me the street where this house sits and said one day we’d live there. Months into our house search a property on that very street came up for sale—on April Fools’ Day no less—so it felt like destiny. After a long escrow period to address mold and termite issues, the house finally became ours.

With a dumpster in the driveway, demolition began. The original kitchen was full of dated cabinetry, tile, and dense wood paneling that boxed the space in.
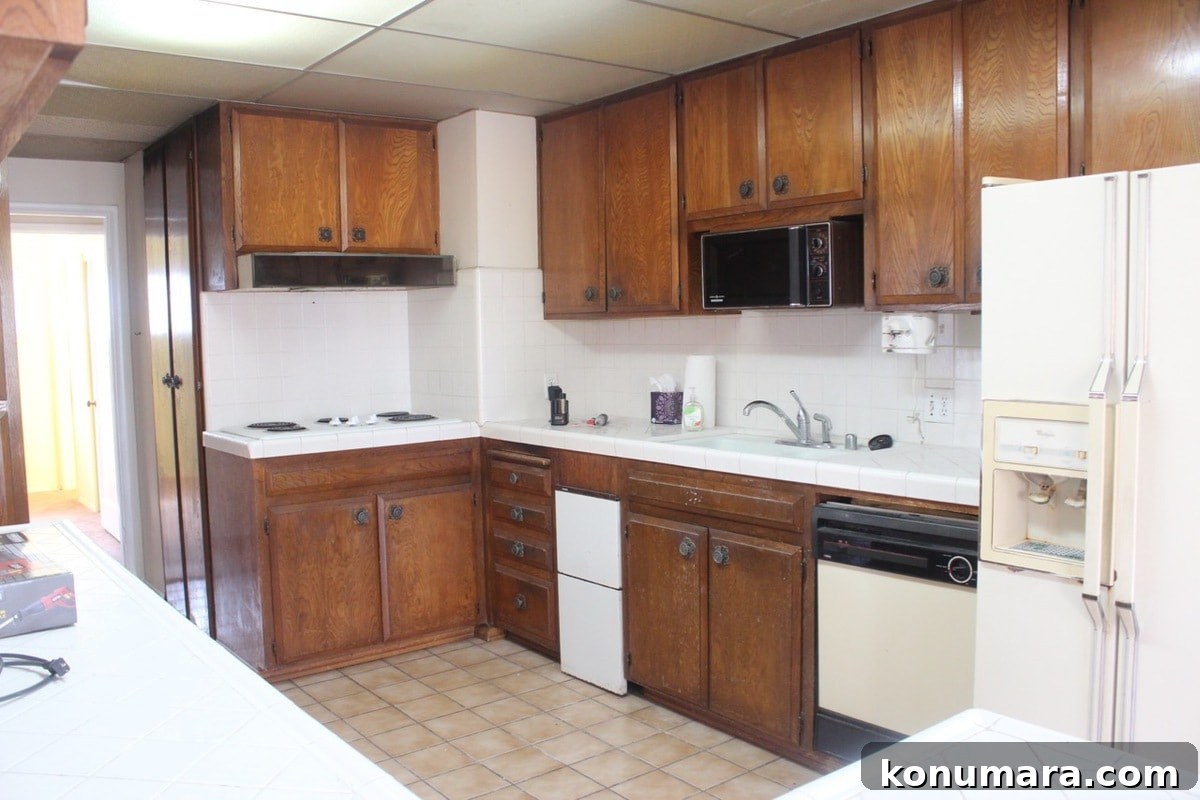
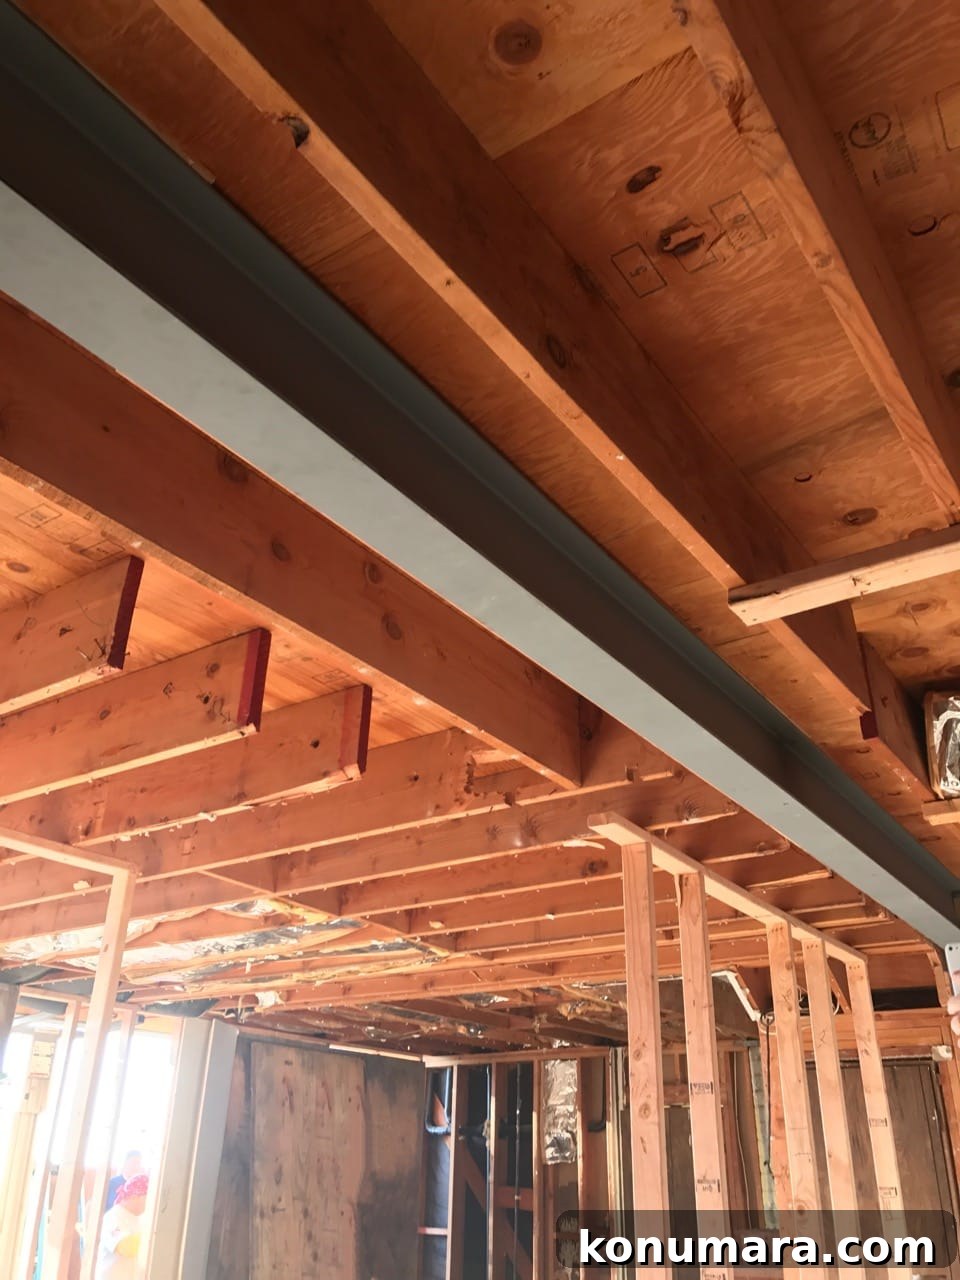
Some odd features had to go—like a cabinet door that opened to nothing. The biggest challenge was an original wall that turned out to be load-bearing: it marked the end of the house before a 1976 addition. Removing it meant a steel beam had to be installed to support the second story.
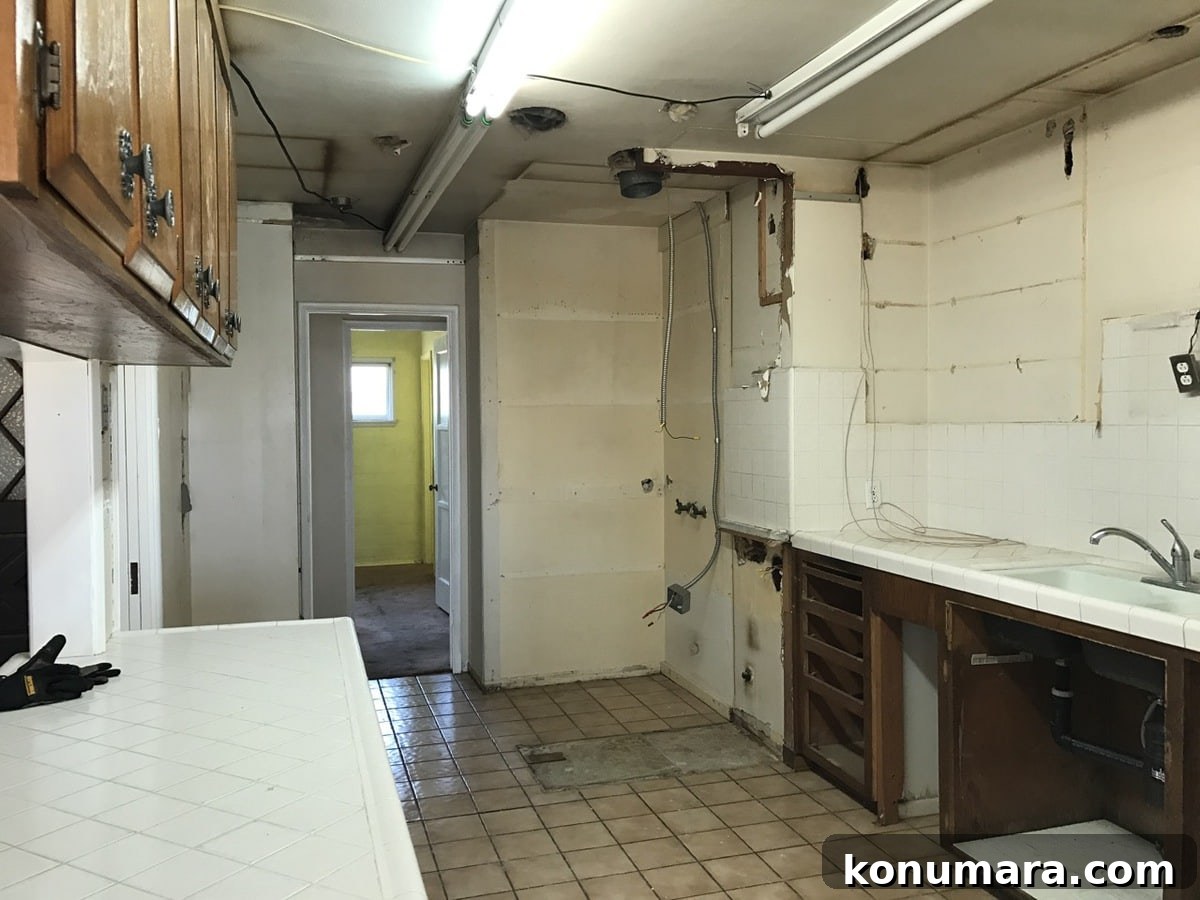
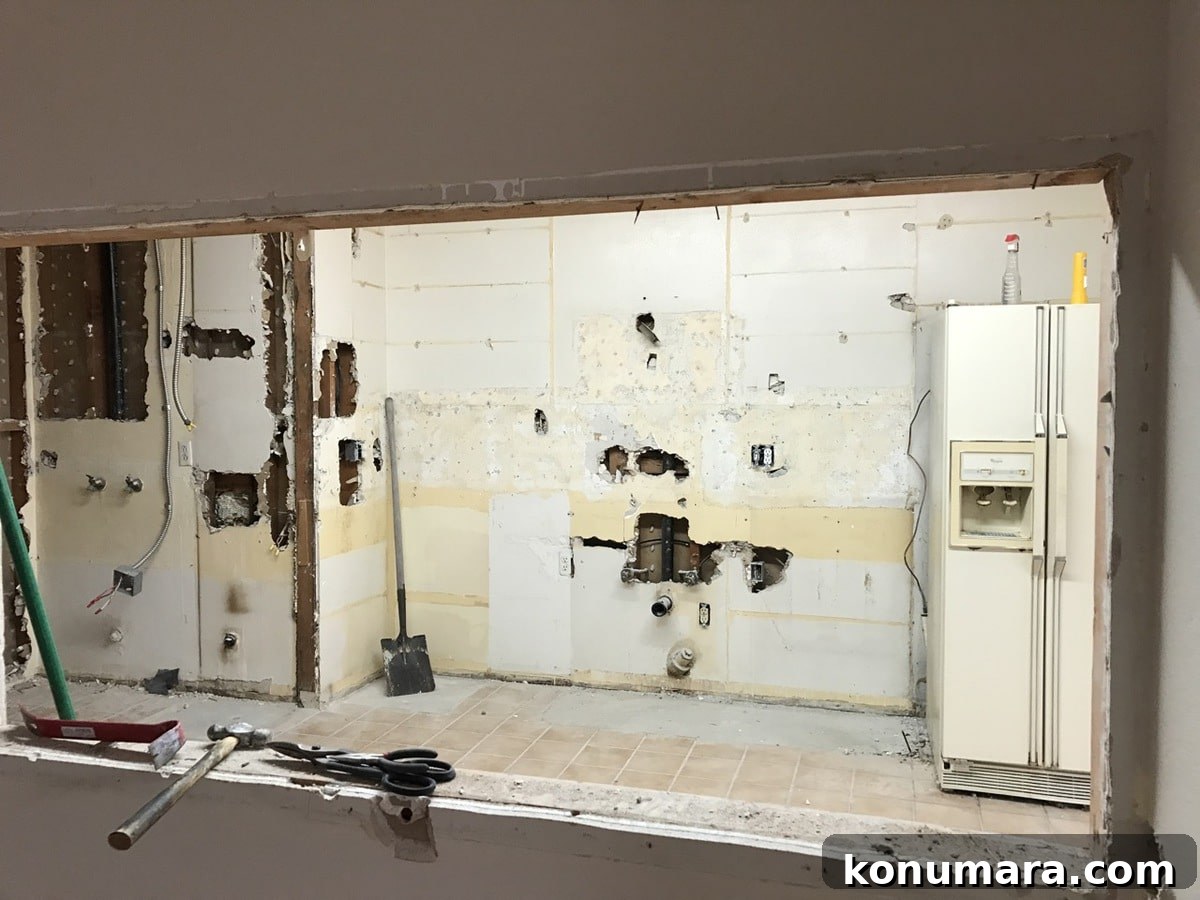

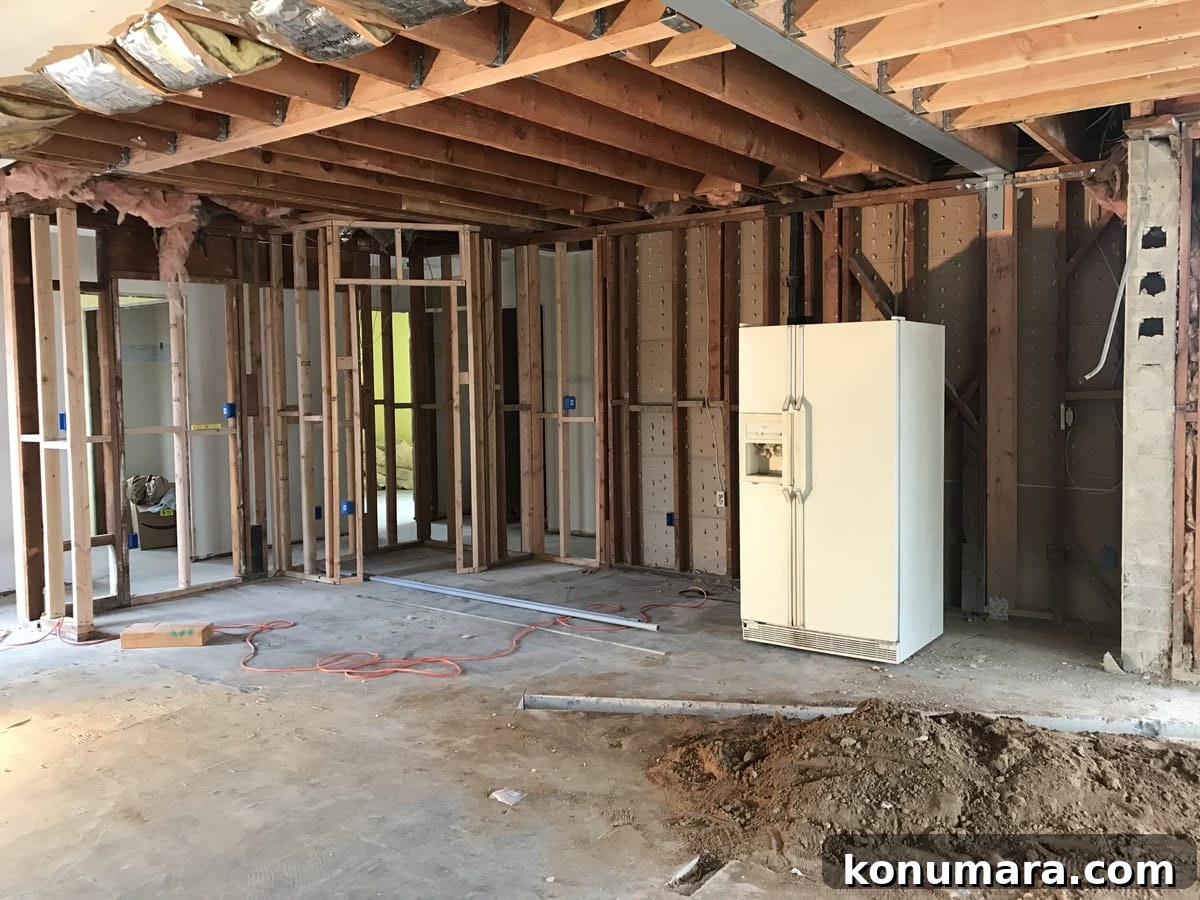
The structural work included installing a steel beam in the ceiling where the wall once stood—an essential step to keep the second story secure and create an open floor plan.
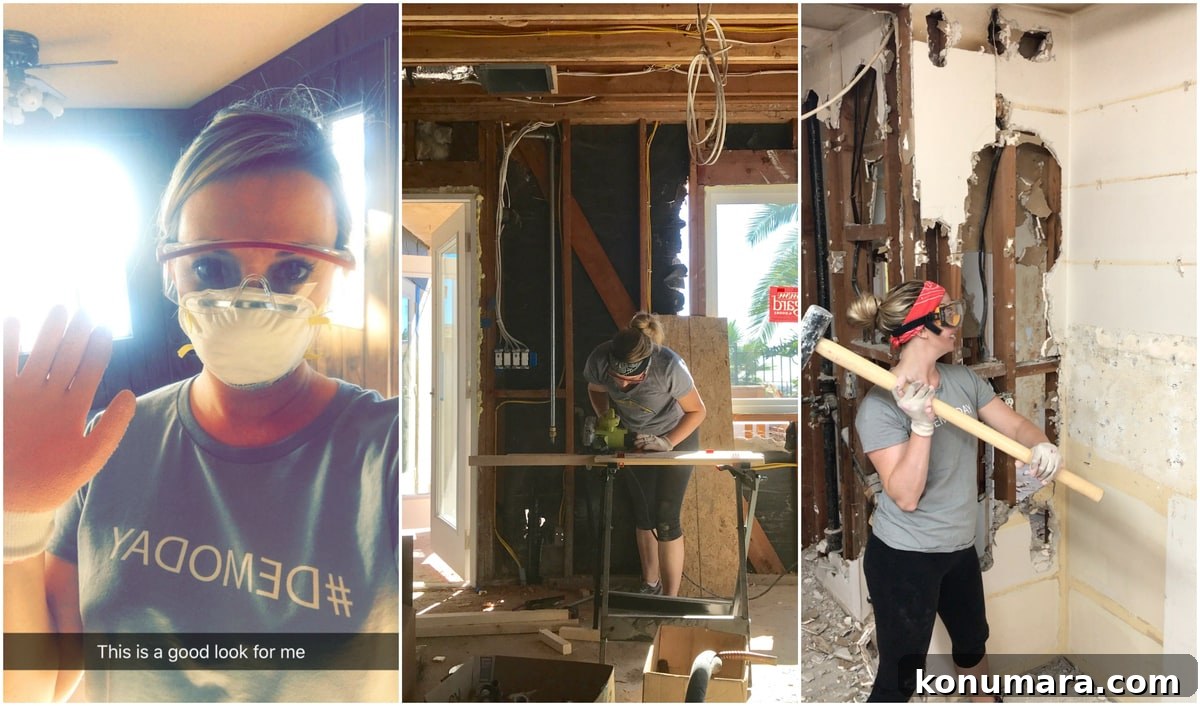
Demolition days were messy and hands-on—this was real life, not a TV show. Still, the view and Kurt’s support kept us motivated through every dusty, loud day.


Eventually drywall, mudding, and trim started to bring the space back to life.
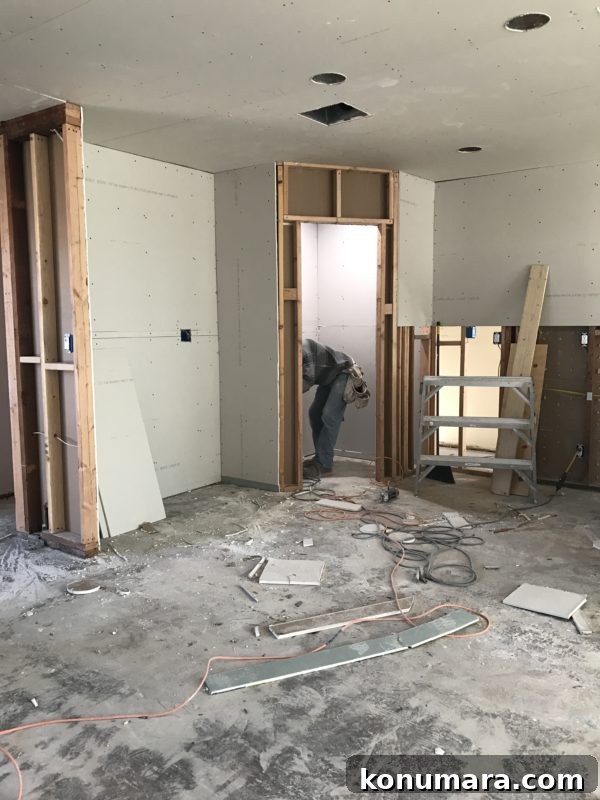
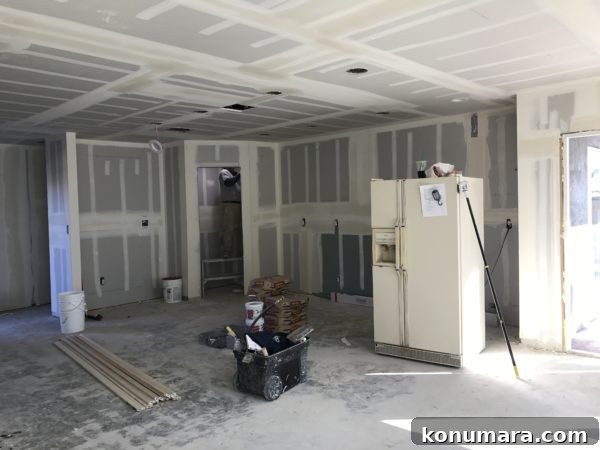
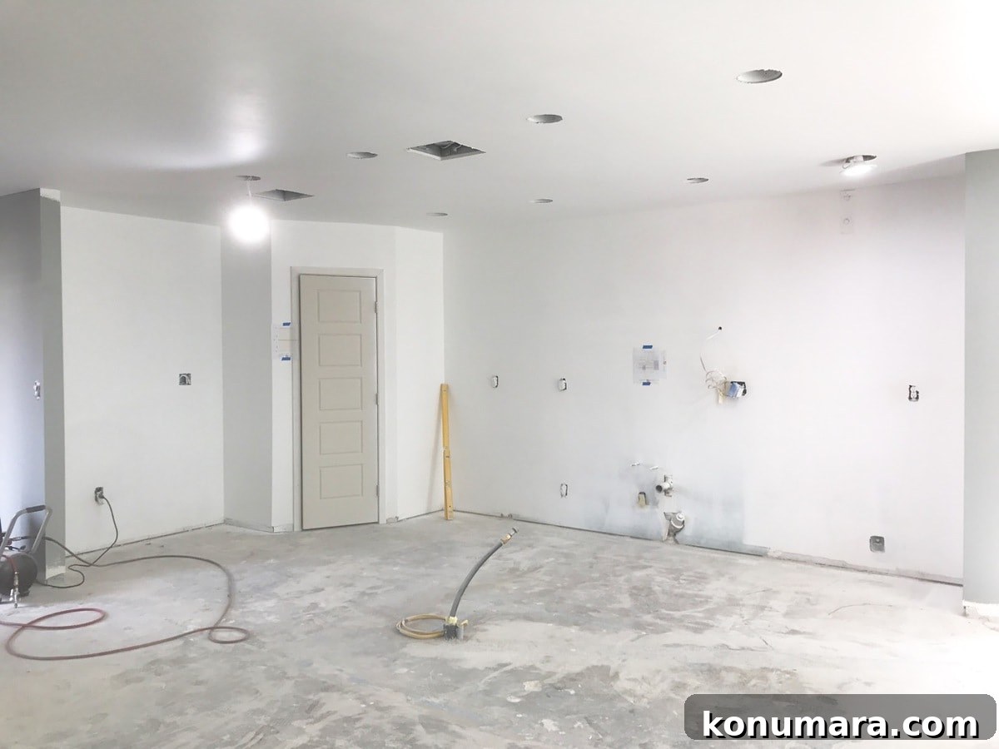
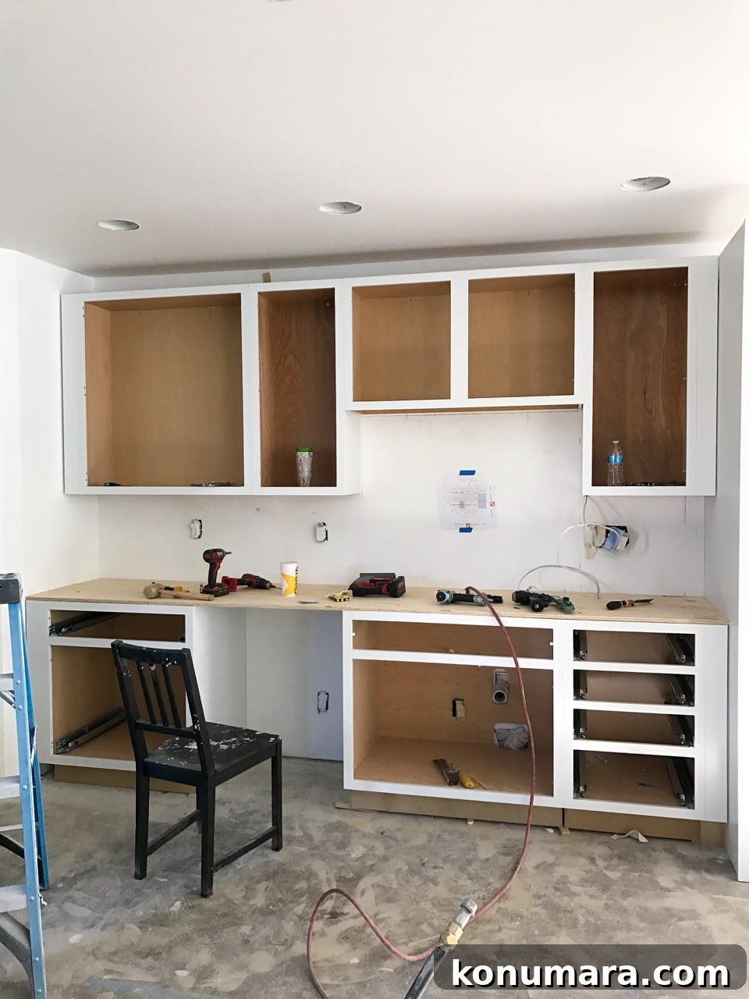
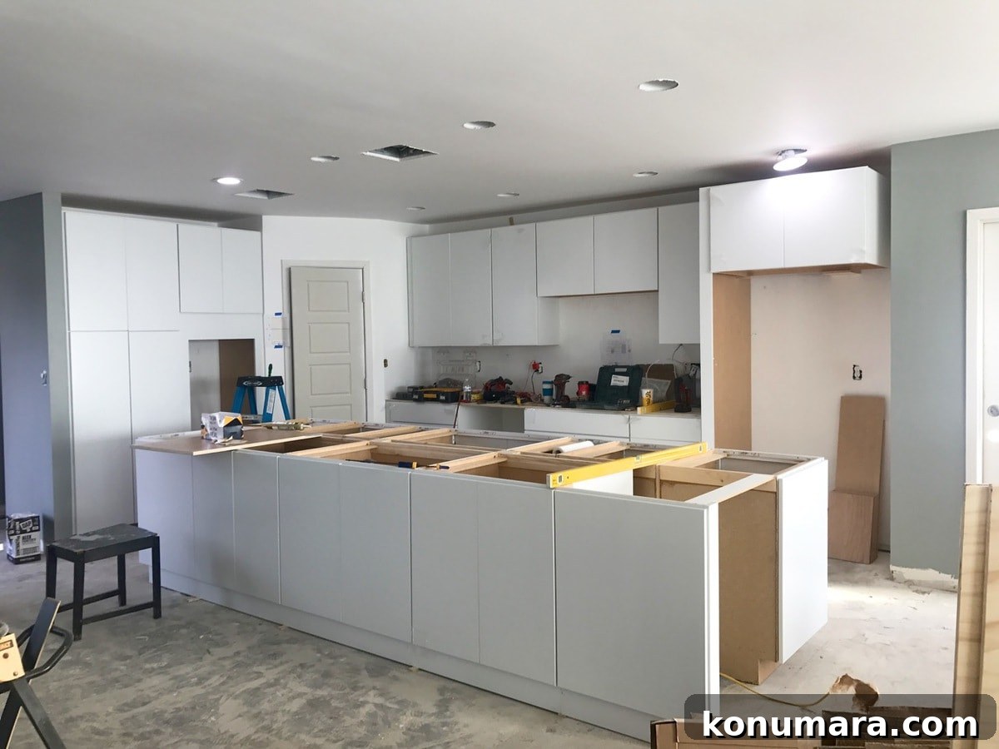
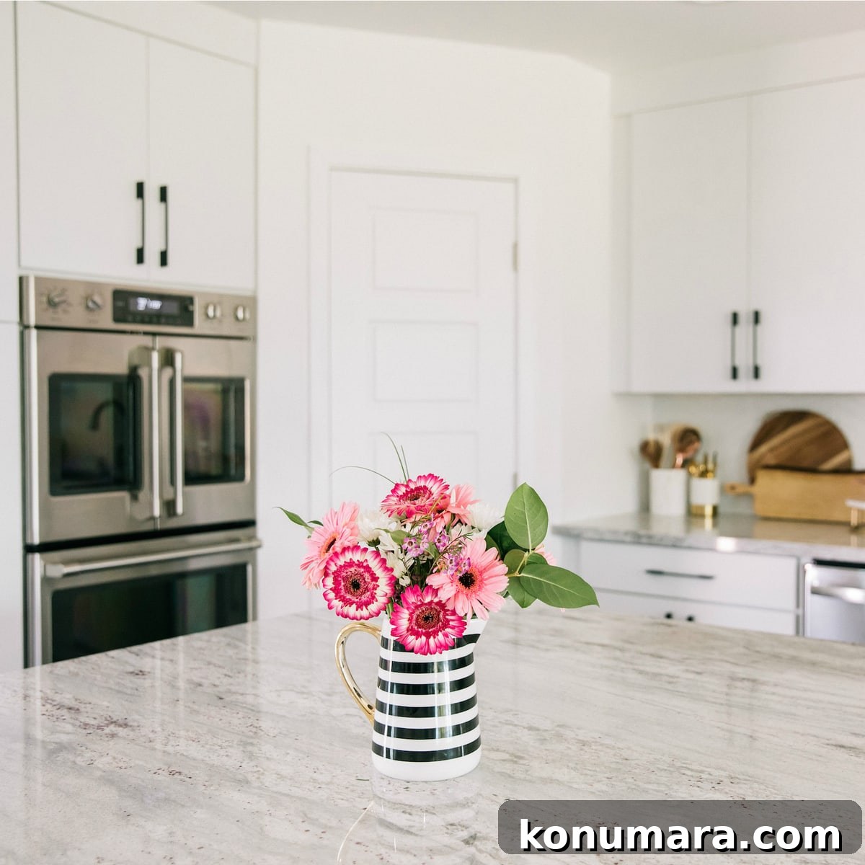
Today the kitchen feels bright, open, and intentional. The centerpiece is a massive 12′ x 6′ island—affectionately called “the continent”—with New River White granite countertops that have subtle purple flecks for a touch of color. Because of the island’s size we used multiple granite slabs for seamless coverage across the work surfaces.
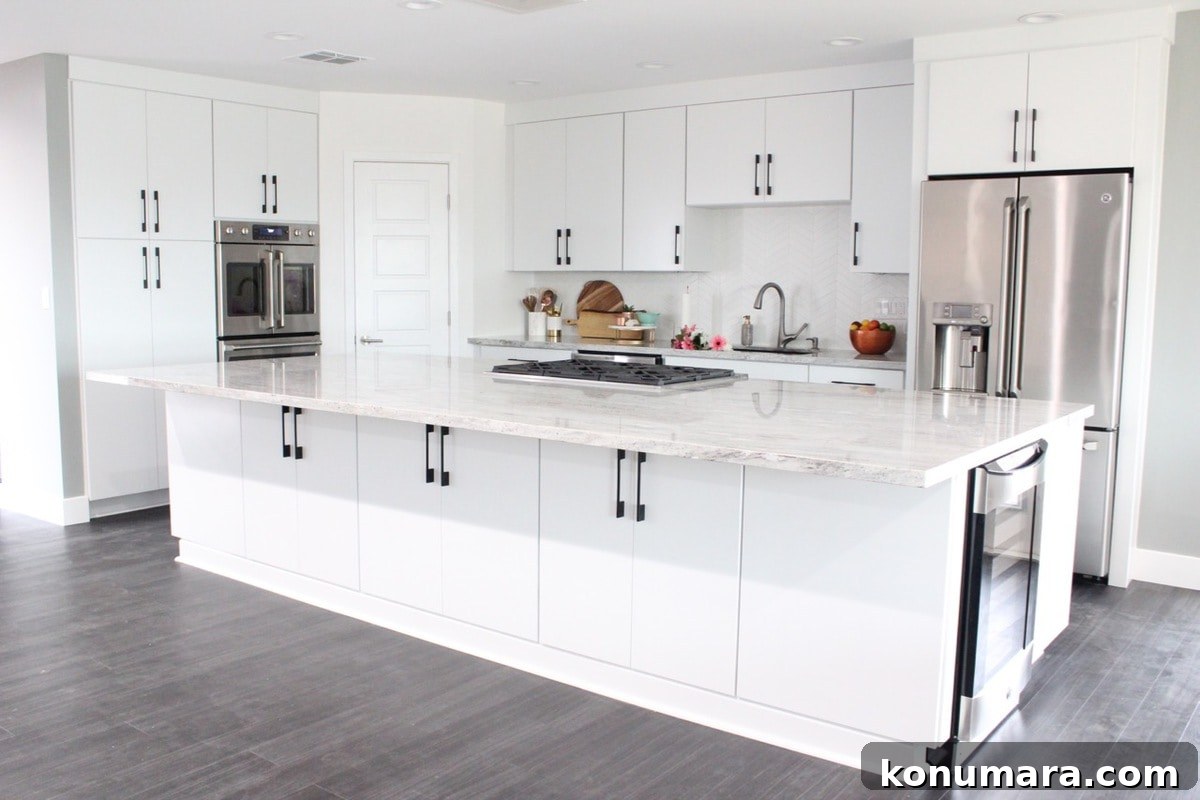
With demolition tools put away, the kitchen became a place for cooking, entertaining, and everyday life—dress-up, cookies, cocktails, and cheese plates included.



Special thanks to Stacy Keck for photographing the finished space and capturing life in the new kitchen.
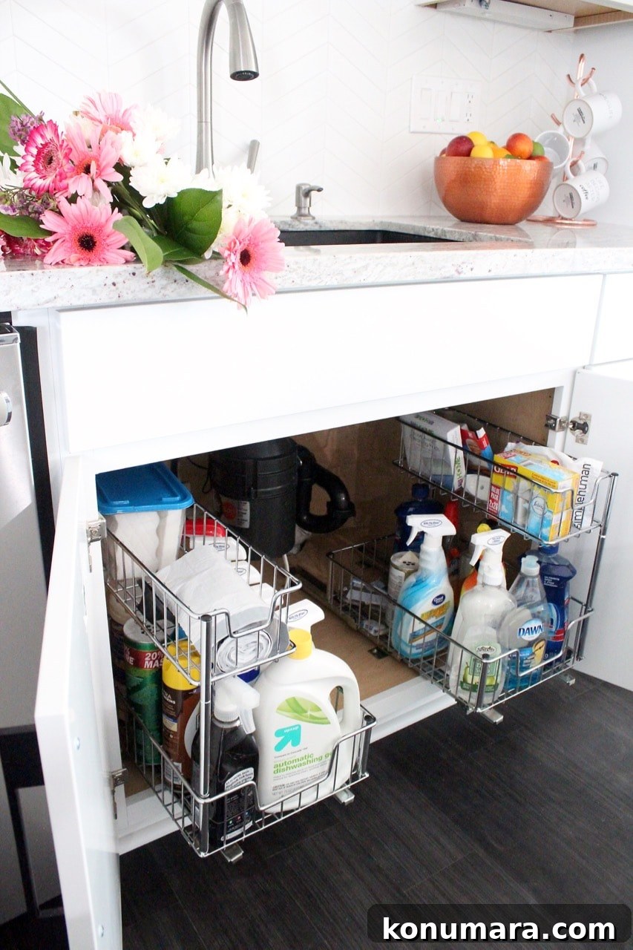
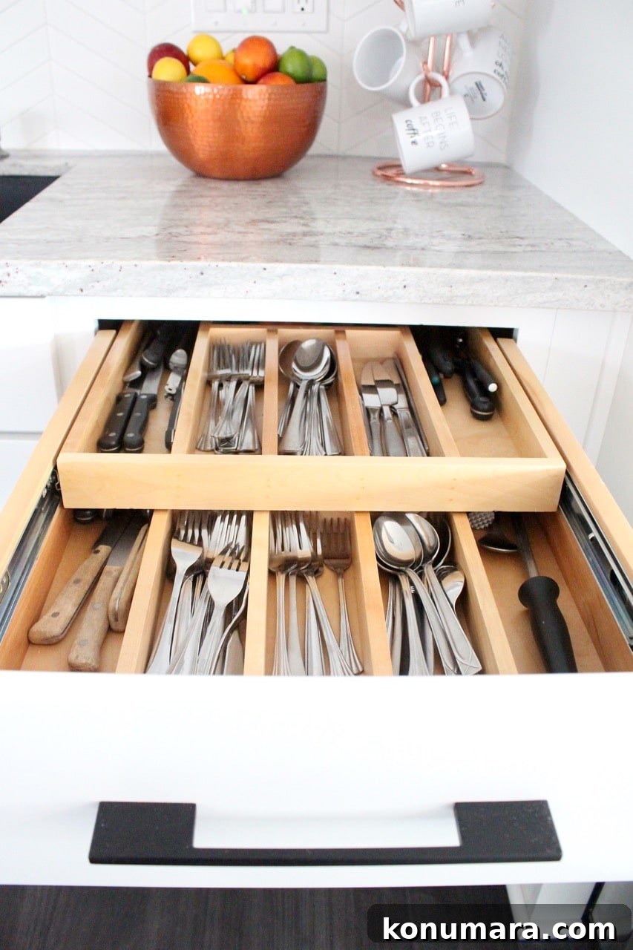
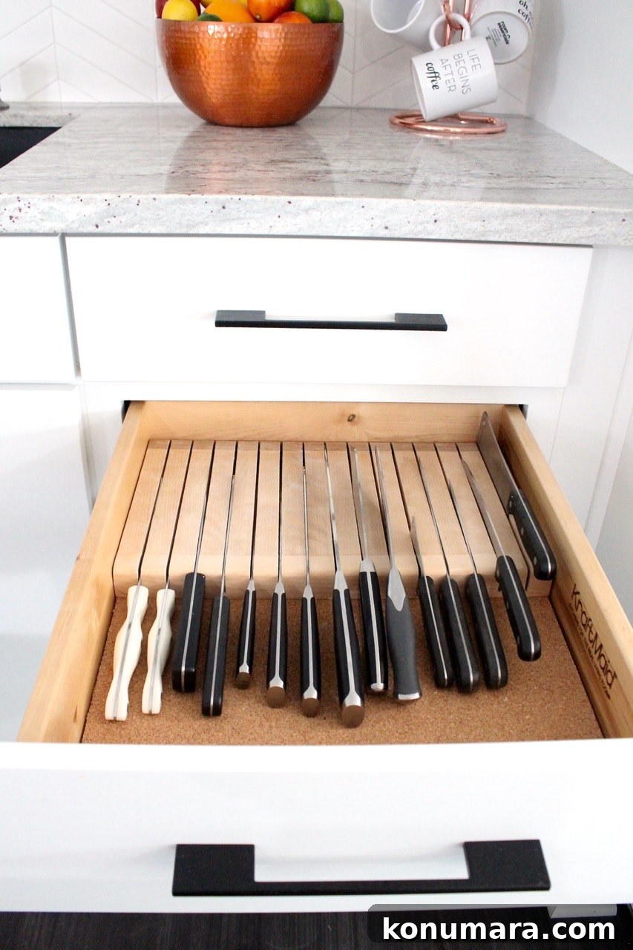
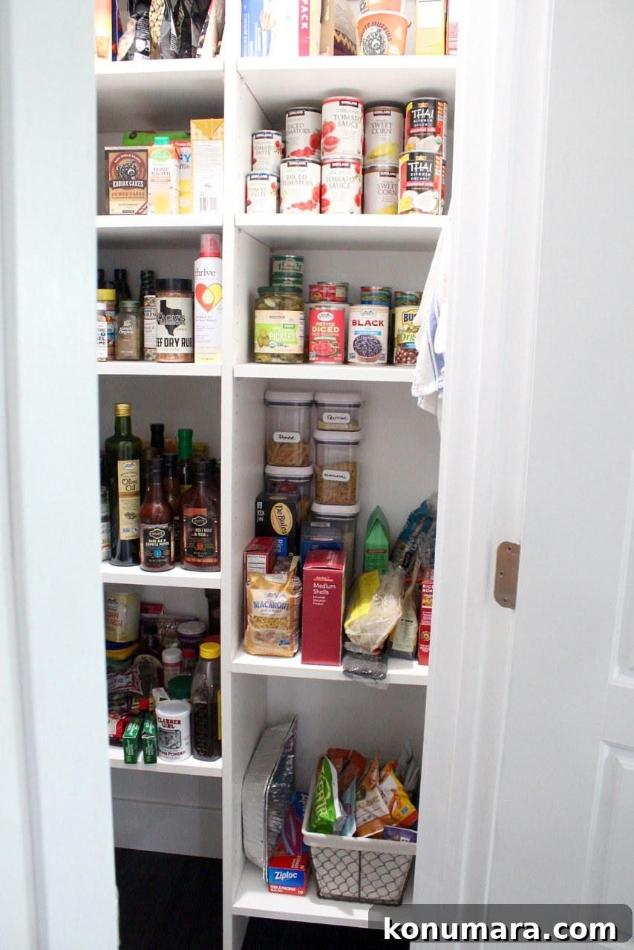
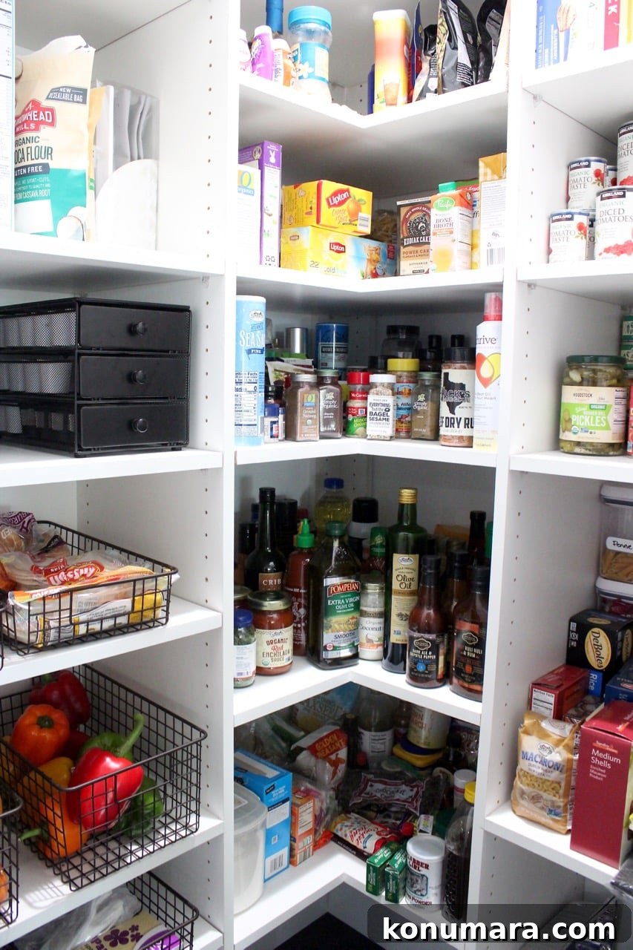
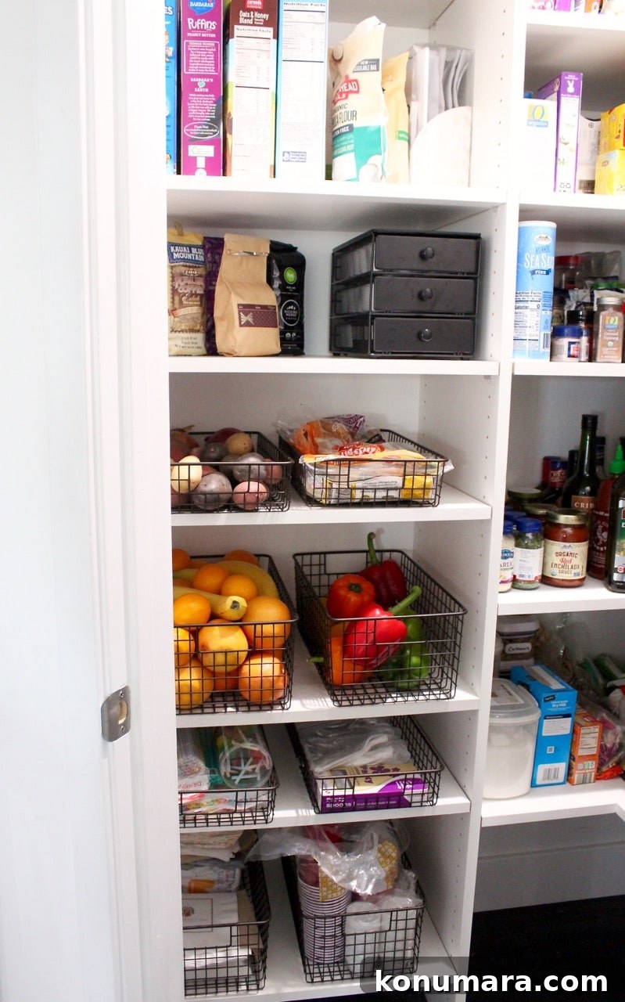
Organization was a top priority. I designed drawers and cabinets with purposeful inserts and pull-outs so everything has a place. Under-sink pull-out organizers, multi-level silverware trays, a built-in knife drawer, and a dedicated pull-out for plastic container lids keep daily tasks efficient and clutter-free.
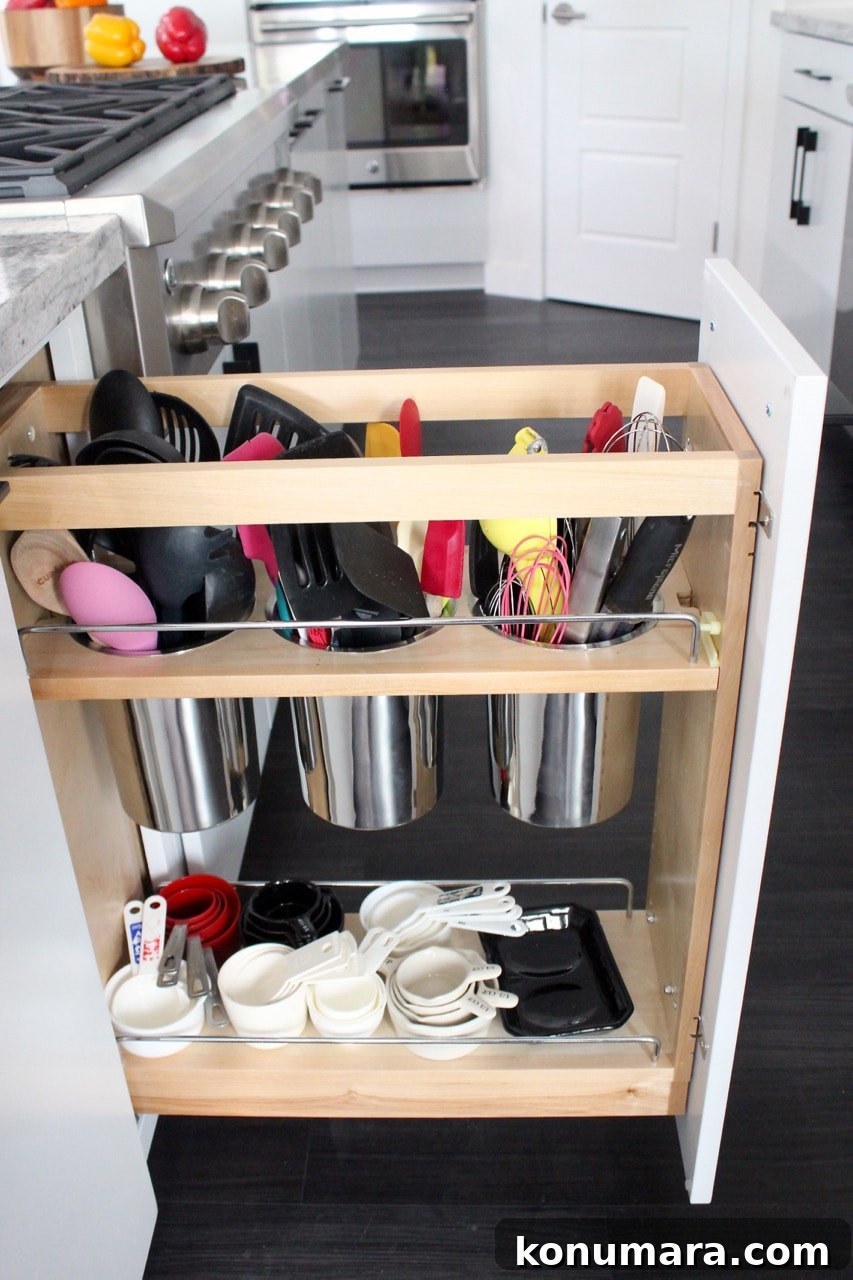
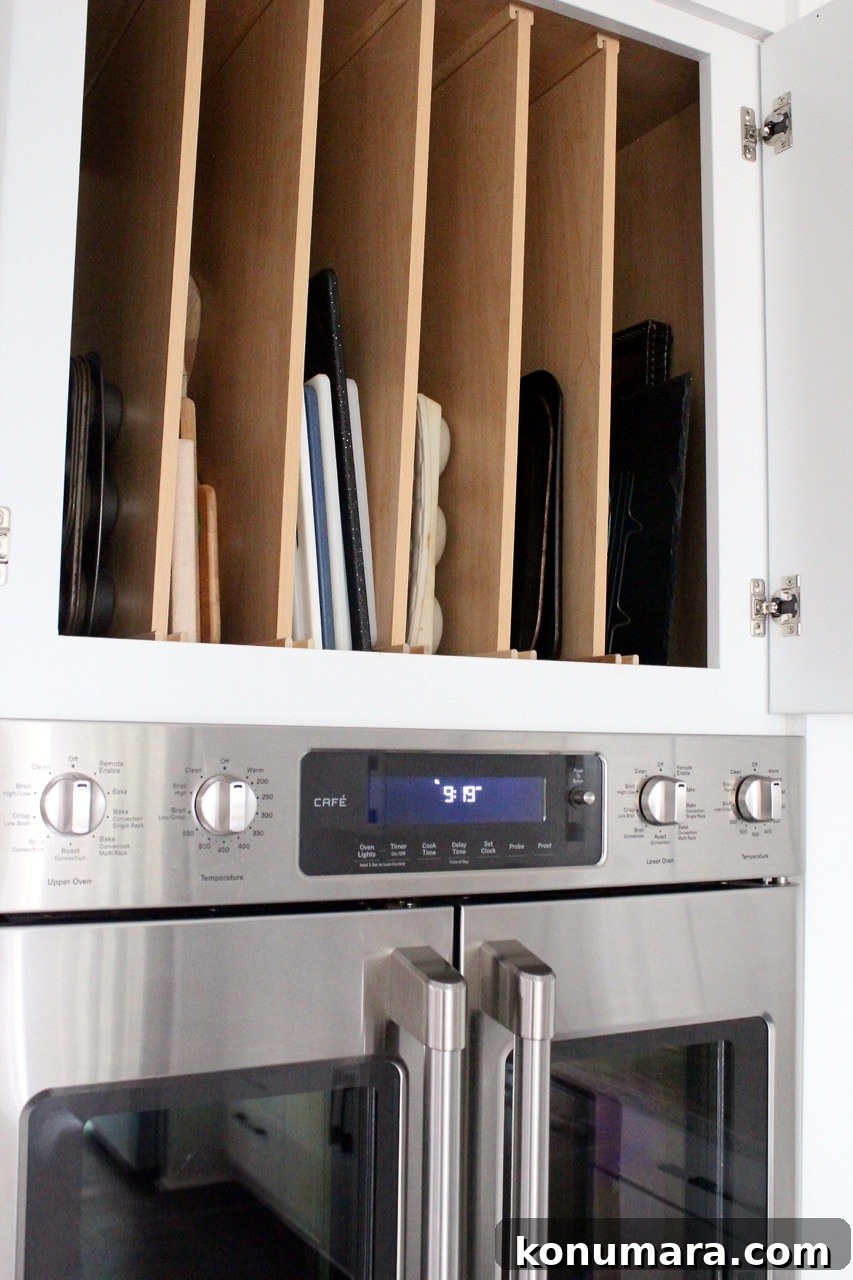
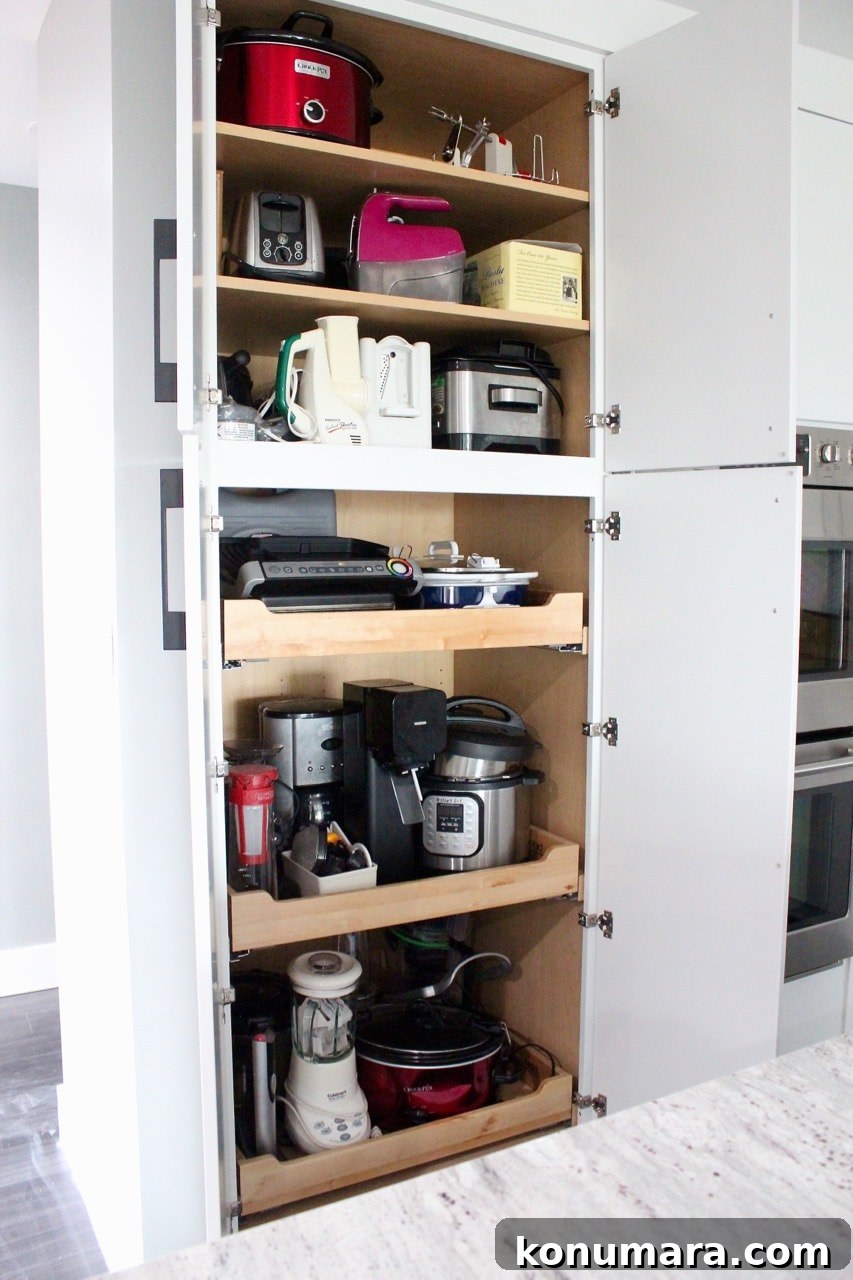
One of my favorite features is the appliance pantry. With a large collection of small appliances, I needed a dedicated space with pull-out shelving to store crock pots, Instant Pot, blenders, coffee makers, and more so countertops stay clear.
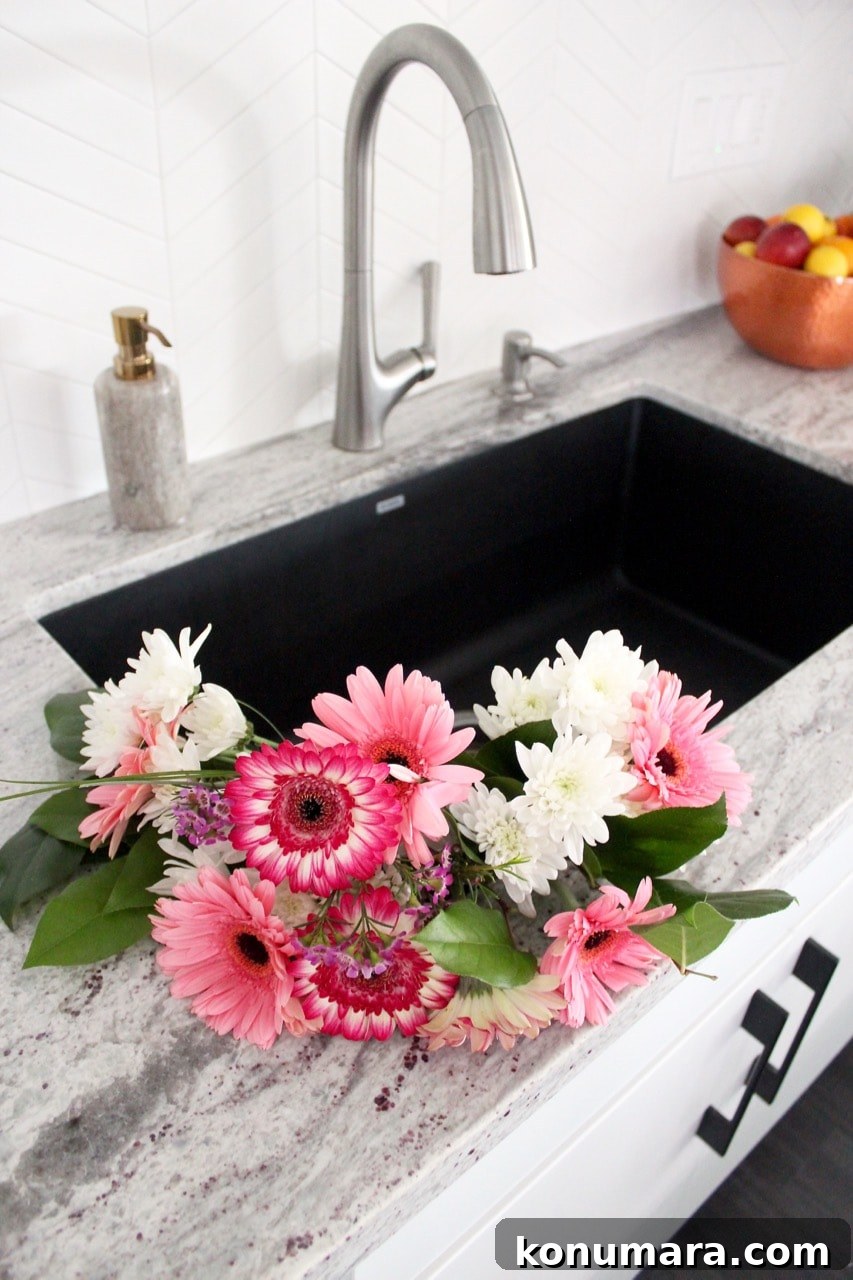
Cabinet hardware in matte black adds contrast to the white cabinetry. For the sink I chose a large, deep Blanco Super Single bowl in anthracite, and a Kohler touchless, pull-down faucet provides hands-free convenience for busy cooking sessions. A retro chevron porcelain tile backsplash in white keeps the look fresh with subtle pattern and texture.
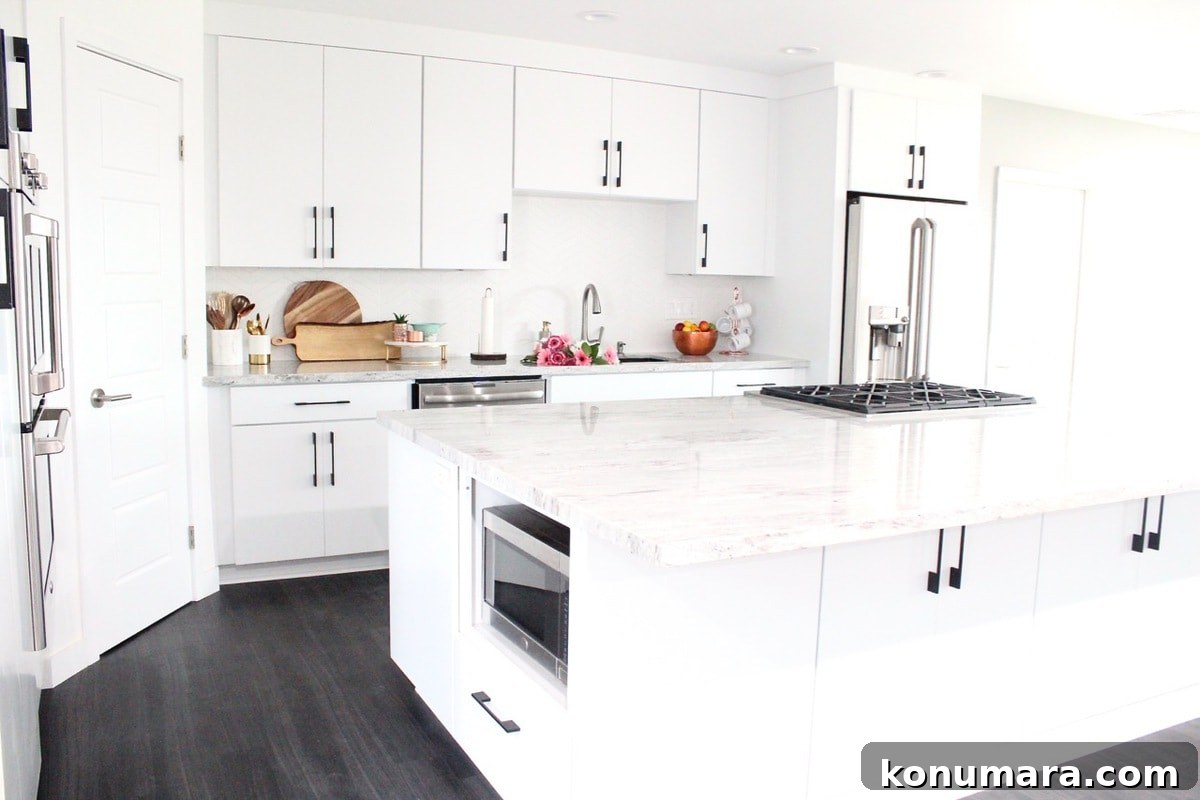
We partnered with GE Appliances to outfit the kitchen with WiFi-enabled, smart appliances. The lineup includes a smart refrigerator with an integrated coffee brewer, a WiFi-controlled double convection wall oven, a smart dishwasher with cycle notifications, a gas rangetop, a countertop convection microwave, and a wine center. These smart appliances streamline cooking and entertaining and integrate with mobile devices for added convenience.
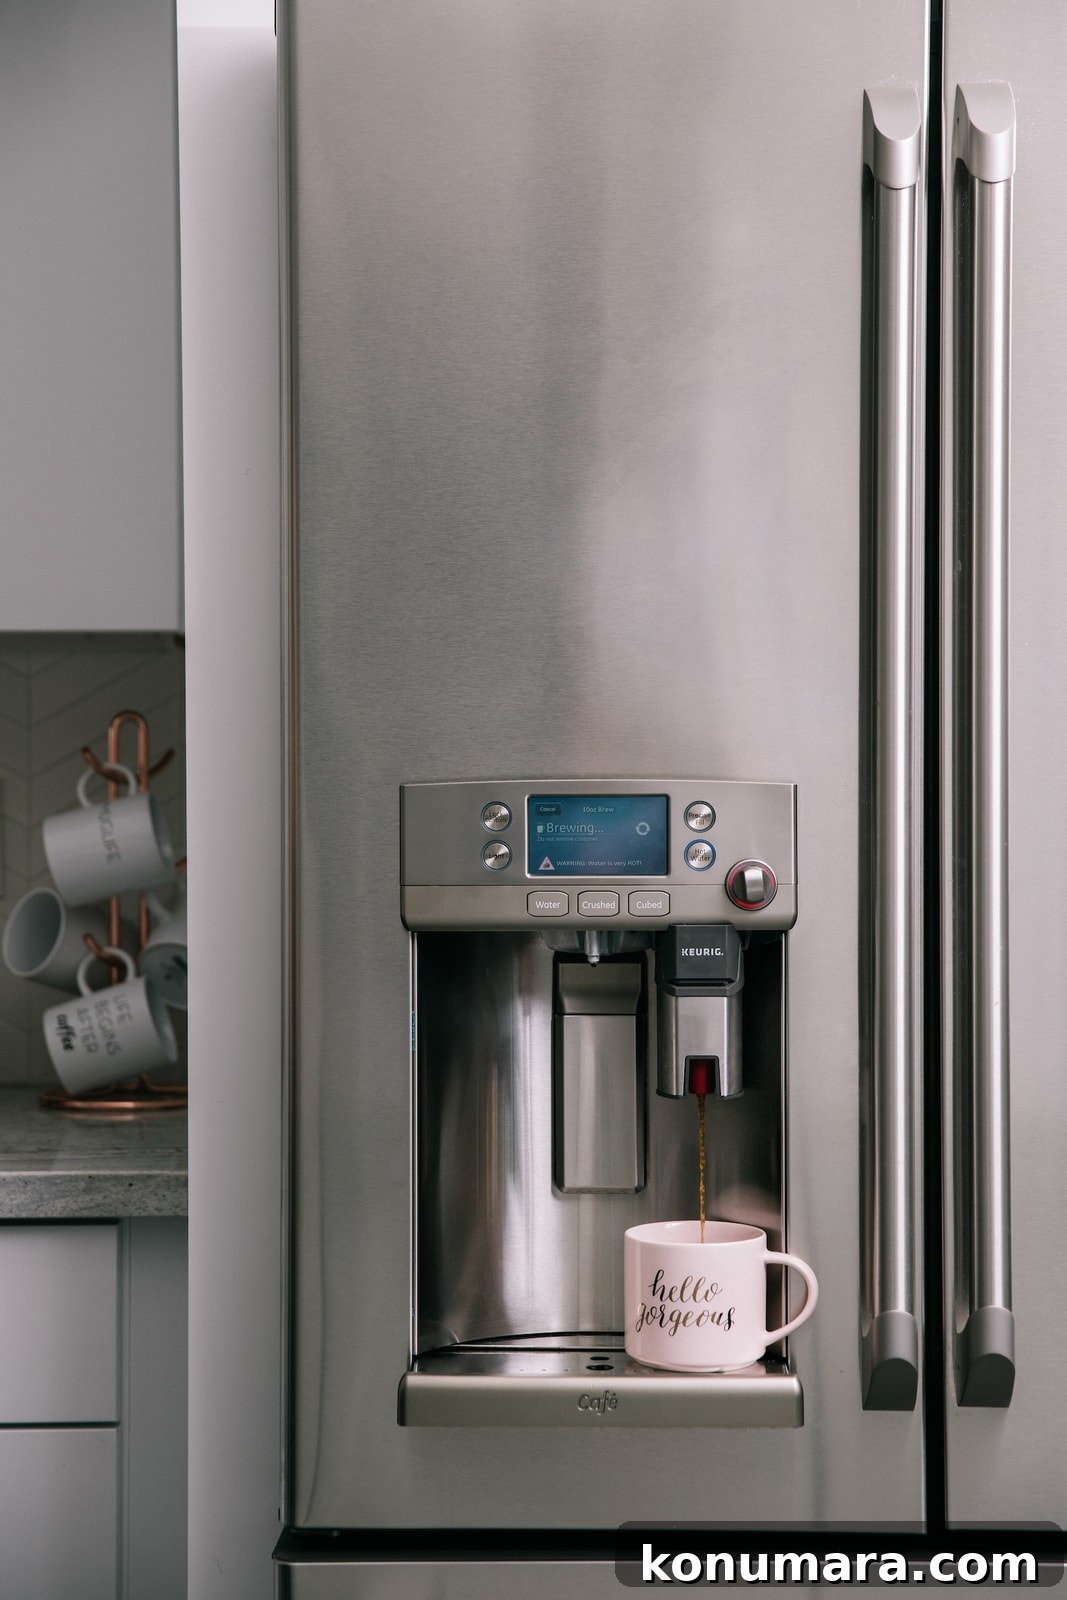

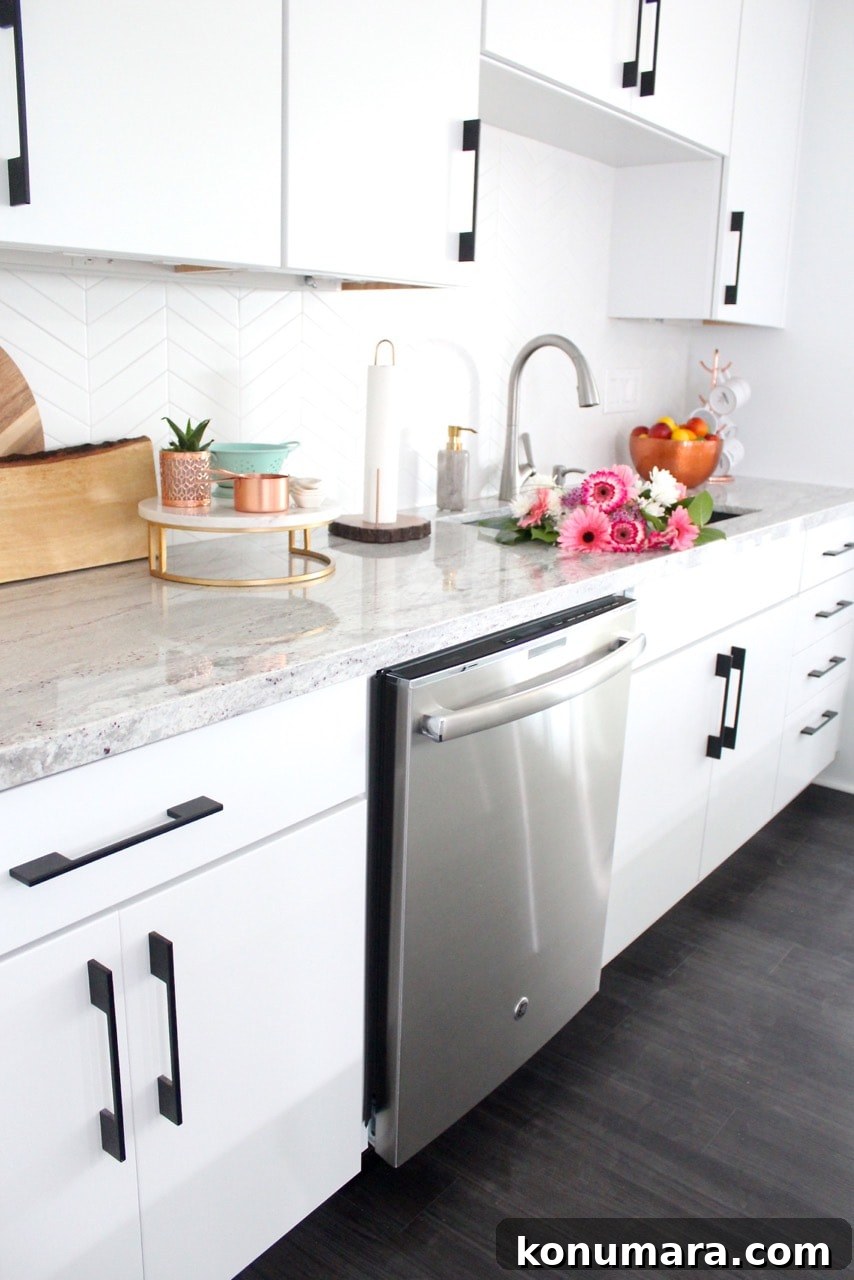
The stainless steel appliance suite in the new kitchen includes a smart refrigerator with built-in brewer, wall ovens, a dishwasher with hidden controls, a 36″ gas rangetop, a countertop convection microwave, and a wine center.
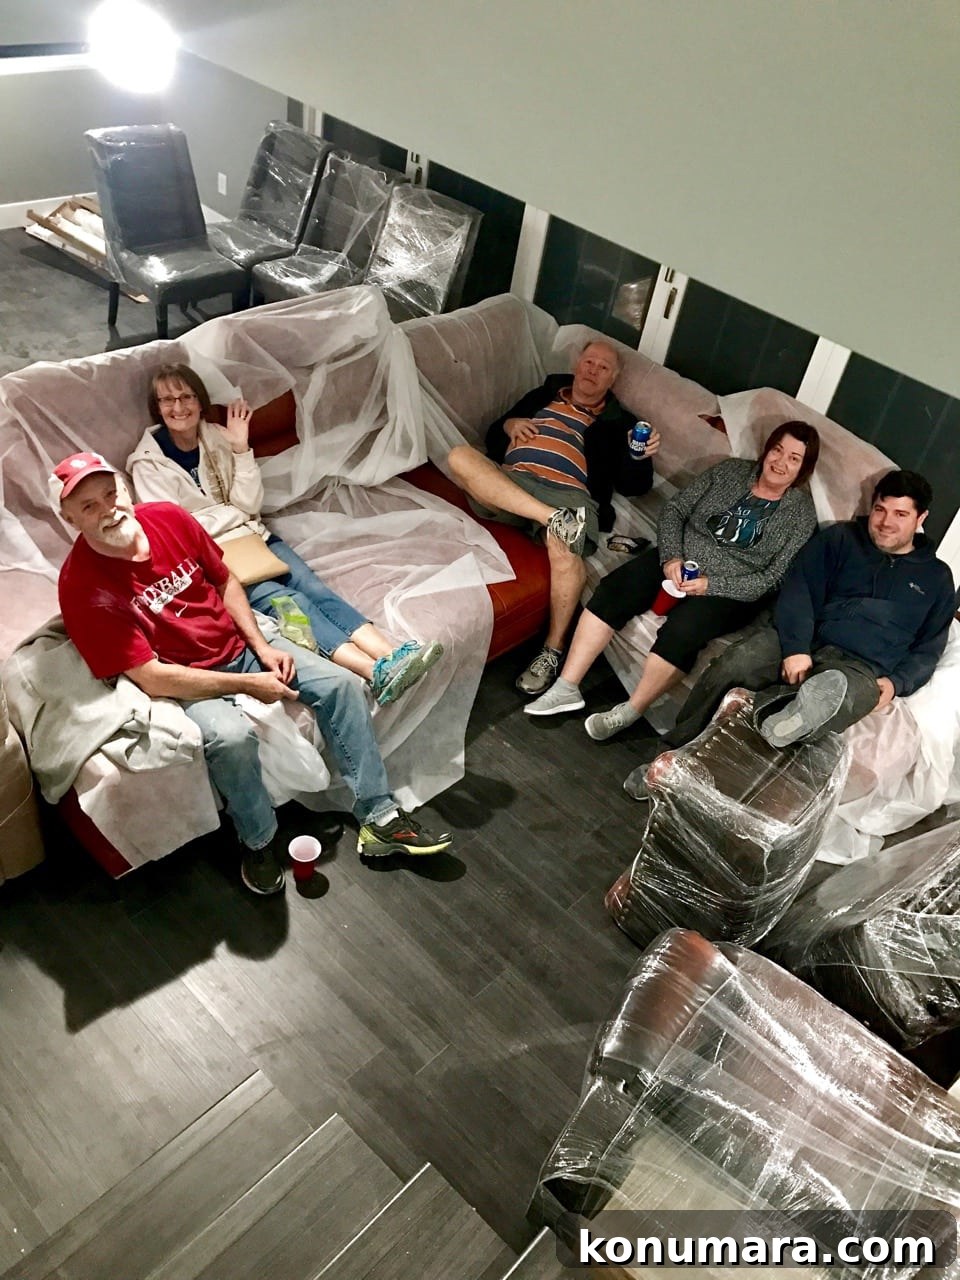
This remodel would not have been possible without the incredible help of family and friends. My parents, Kurt’s parents, siblings, and our close friends contributed time, sweat, and support—from demolition and subflooring to insulating walls and countless trips to the dump. Our new neighbors were welcoming and generous, offering food, bathroom access during construction, and hands-on help when we needed it most.

If you have questions about planning a kitchen remodel, choosing smart appliances, structural changes, storage solutions, or finishes, ask away—I’m happy to share what I learned from our full remodel experience.

Happy cooking—and if this post inspires you to renovate, good luck with your remodel journey!